£84,950 Asking price
Your first home, or your next investment
22 Snape Hill Road, Darfield, Barnsley S73 9JU
Your first front door
You've done the saving, the scrolling and the sums. Renting has paid someone else's mortgage long enough, and you're ready to start something of your own.
This freshly decorated two bed on Snape Hill Road is a place to begin. Picture your first Sunday morning here, with the kettle on and the keys on your own hook. Picture the back yard in summer, and the attic as a hobby space or extra storage. It's your first step on the ladder, and the first chapter of the memories you'll make here.
It's sold privately by the owner, with no onward chain and no agent in the middle. You can ask your questions, see the house and know where you stand. When you're ready, book a viewing or send an enquiry, and your story starts.
Key features
- FOR SALE DIRECT FROM THE OWNER, NO CHAIN
- Freehold, 2-Bedroom Mid-Terrace
- Ideal for First-Time Buyers or Investors
- Freshly Painted Throughout, Ready to Move Straight In
- Large Loft Boarded Space with Velux Windows
- Generous Living Room and Main Bedroom, each around 4m x 4m
- Enclosed Rear Yard with Outhouse for Storage
- Achieve £675pcm monthly rental income
- EPC rating D
- On road parking
A home that is ready for you
Freshly decorated throughout, including the attic. Downstairs there is a living room and a kitchen with a dining area beneath the staircase. Upstairs are a main double bedroom, a second smaller bedroom that works as a single room or study, and the bathroom. Up the pull-down ladder is a large attic space, 11'1" x 13'8" (3.39m x 4.16m), with Velux windows: handy for storage or a hobby space. It is not a habitable room or bedroom. Outside there is an enclosed back yard with a handy brick outhouse, perfect for storing bikes and tools or housing a washing machine.
Room sizes
| Living room | 12'8" x 13'1" (3.85m x 3.98m) |
|---|---|
| Kitchen / diner dining area under staircase | 12'9" x 9'3" (3.89m x 2.83m) |
| Hall, stairs and landing | |
| Bedroom 1 | 13'0" x 13'3" (3.96m x 4.03m) |
| Bedroom 2 / single or study | 6'11" x 9'2" (2.10m x 2.79m) |
| Bathroom | 7'9" x 5'11" (2.37m x 1.81m) |
| Attic space pull-down ladder, not a habitable room | 11'1" x 13'8" (3.39m x 4.16m) |
| Outhouse (external, brickwork) | 8'11" x 3'11" (2.72m x 1.19m) |
Measurements are approximate and for guidance only.
For investors: the numbers
A long-held buy-to-let with a steady track record
This house was bought as an investment in July 2007 and has been held for over 19 years. In that time it has had just two tenants, both long-standing and easy to manage, and it has been low maintenance. It was empty for about a week in total, during the changeover between them. It has been a steady, low-hassle performer for the owner. It is now being sold privately, with no onward chain.
Estimated rent: about £675 per month (£8,100 per year).
Estimated gross yield: about 9.5% at the £84,950 asking price, before costs.
These figures are estimates only, not a guarantee of income. They do not include mortgage, insurance, maintenance, letting, licensing or void costs. Please make your own checks and take independent advice.
Can you afford it?
A whole house for less than a new car. See what a mortgage could cost you each month compared with renting.
Based on the cheapest rates currently in the market for a 20% deposit (checked 24 October 2026). Smaller deposits usually mean higher rates. Illustration only, not advice; speak to a broker. Your home may be repossessed if you do not keep up repayments.
Three simple steps
- Look around. Browse the photos and room sizes.
- Book a viewing. Use the form below or call 07541 361121.
- Make your offer. Deal directly with the owner and move towards owning it.
Floor plan
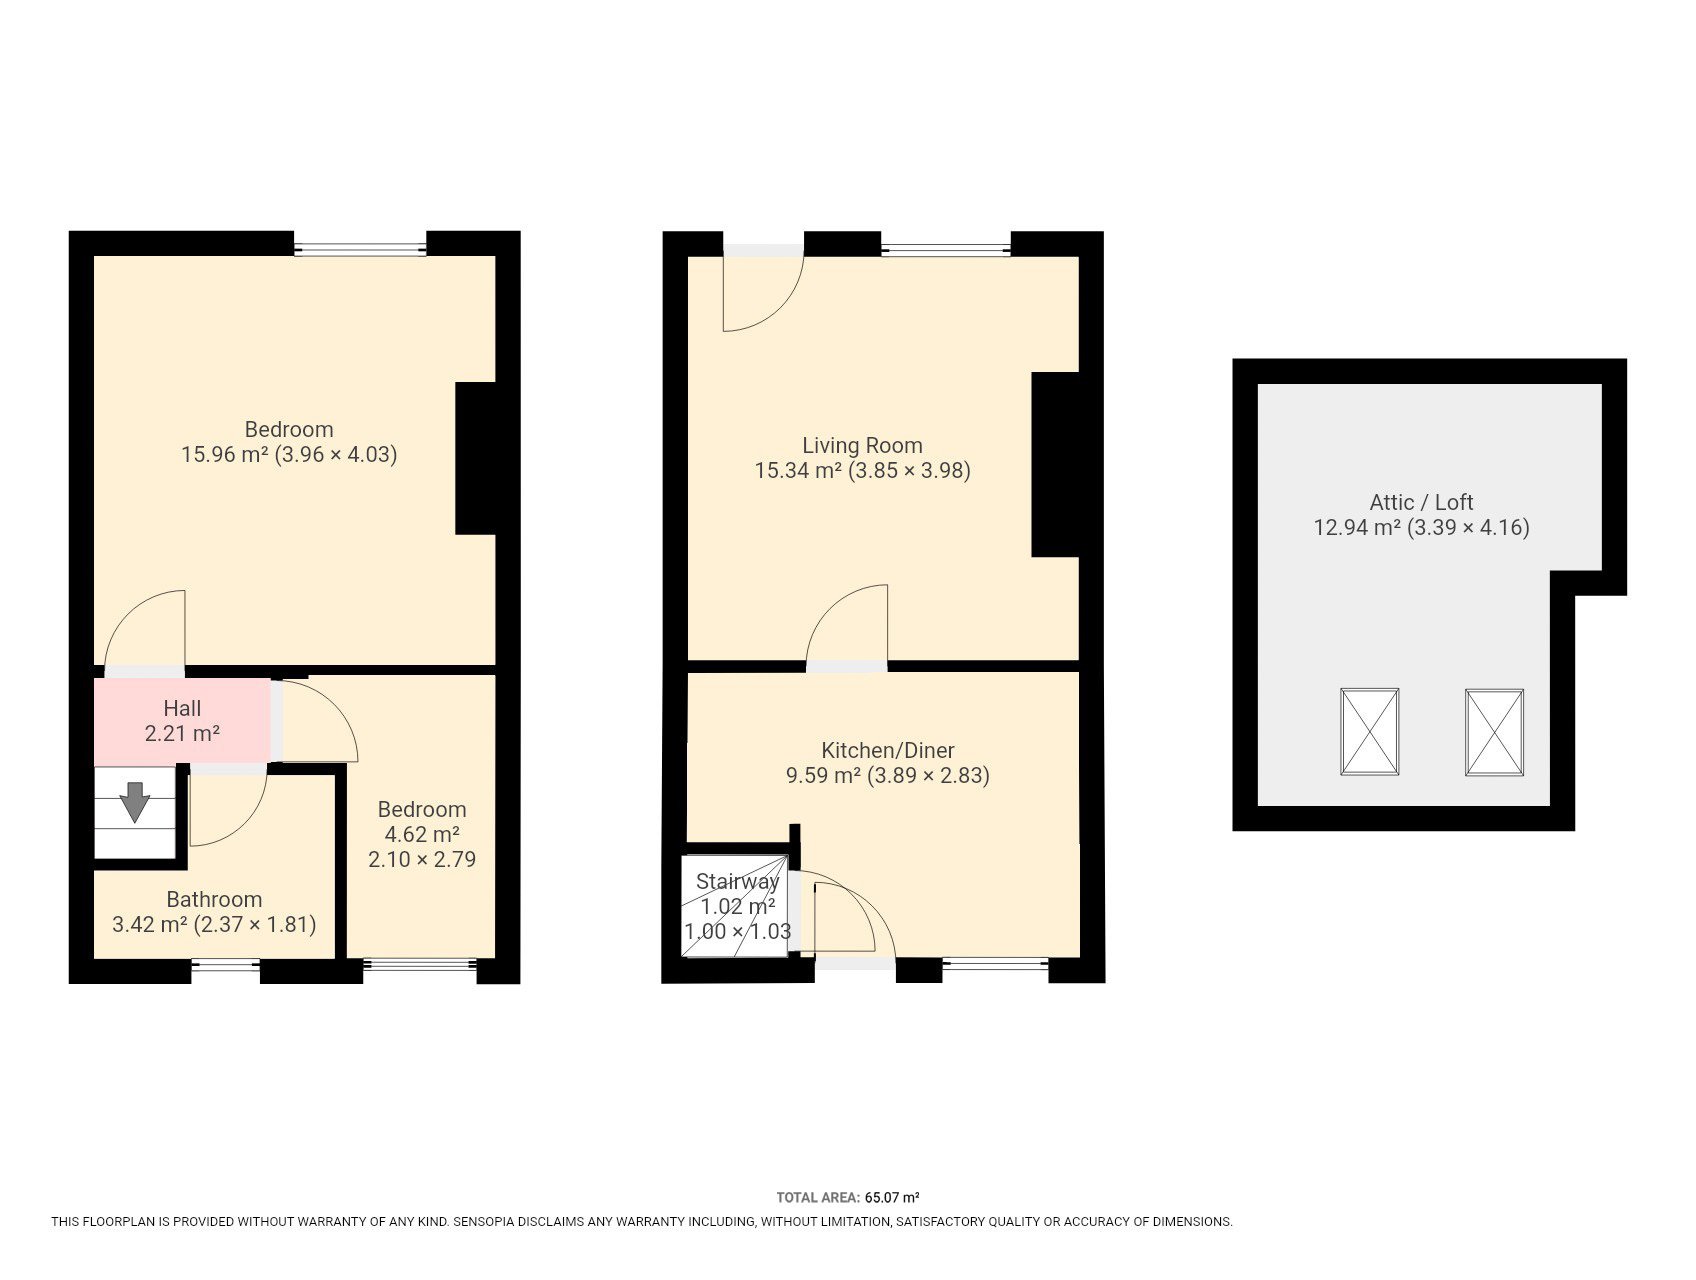
Floor plan is for guidance only. Measurements are approximate.
Location
Material information
| Asking price | £84,950 |
|---|---|
| Tenure | Freehold (HM Land Registry records) |
| Council tax | Band A, Barnsley Council |
| EPC | D (64), potential C (69). View certificate |
| Property type | Mid-terrace house |
| Heating | Gas central heating |
| Utilities and broadband | Mains gas, electricity, water and drainage. Full fibre broadband available at this address (up to 1600 Mbps download, checked on the Openreach checker) |
| Parking | On-road parking |
| Flood risk, restrictions, rights of way | No known flood risk; no known rights of way |
| Known defects or works needed | None known to the seller |
| Seller | Sold privately by the owner |
Information is provided by the seller in good faith. Buyers should verify details through their own surveyor and conveyancer.